
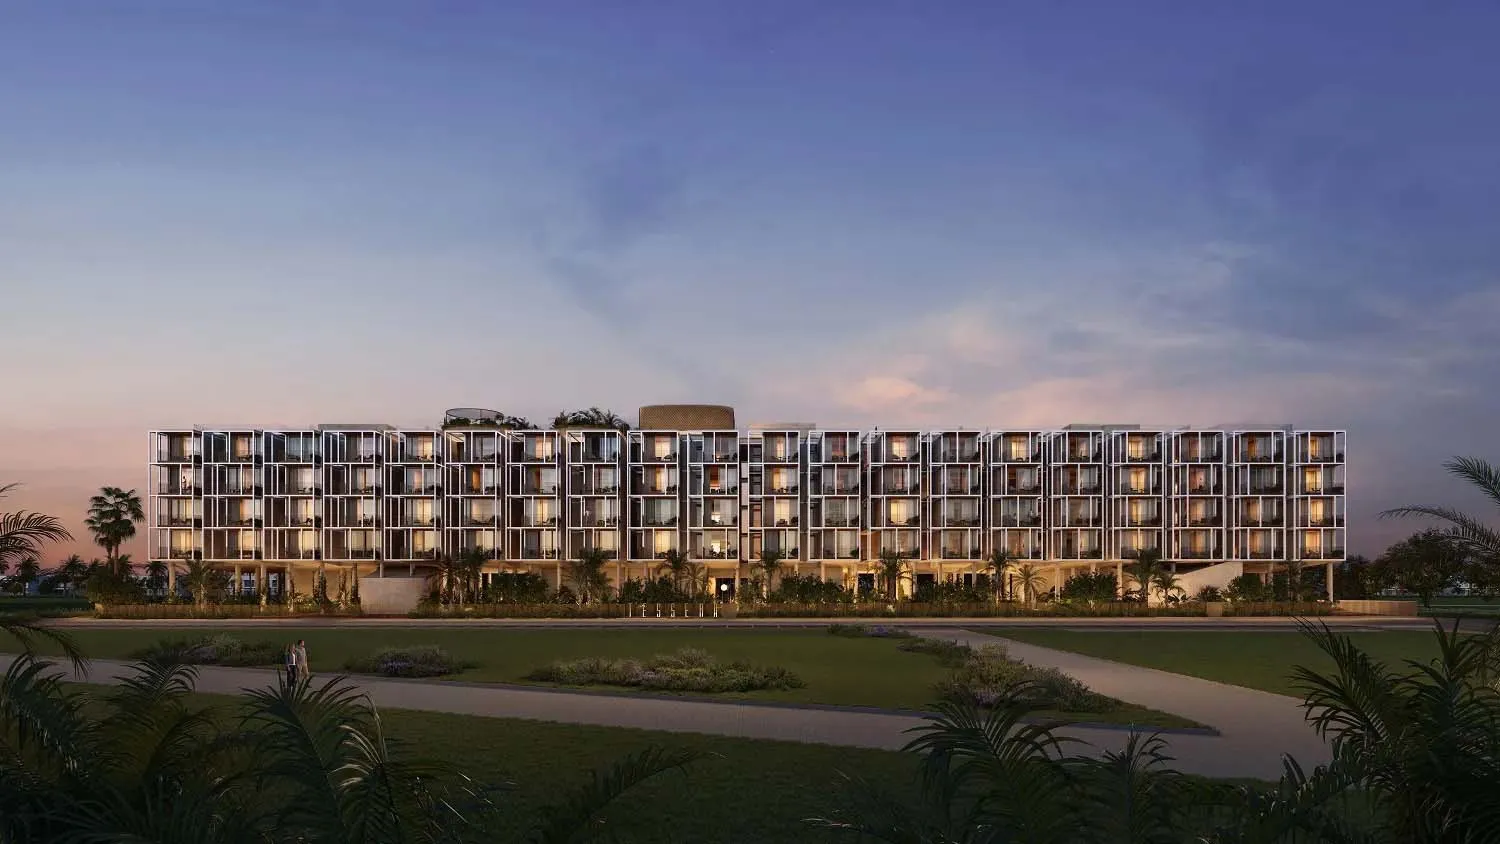
Tessera Residences in Dubai South By Al Ghurair Real Estate
Tessera Residences is a five-storey Dubai South development by Al Ghurair Real Estate, offering 104 one-, two-, and three-bedroom homes with private terraces and lifestyle amenities, scheduled for completion in Q2 2028.
Overview
Al Ghurair Development
Dubai South
Apartment
1, 2 & 3 Bedroom
New Launch
Various Sizes
Quick Facts
- Starting Price Call Us
- Payment Plan Easy
- Downpayment On Request
- Handover Q2 - 2028
About The Project
Tessera Residences is a five-storey residential development by Al Ghurair Real Estate, planned for Dubai South Residential District in Dubai South, Dubai. The project comprises 104 residences, including 48 one-bedroom, 48 two-bedroom, and 8 three-bedroom homes, with completion scheduled for Q2 2028. Inspired by the openness of townhouse living within a low-density community, Tessera is designed around a light, transparent architectural concept that creates a seamless connection between indoor and outdoor spaces while maintaining a sense of privacy.
A Landscape Designed for Living
The development places nature and movement at the heart of everyday living. Landscaped walking paths extend across the ground level, connecting key areas of the community and creating inviting spaces for residents to walk, pause, and enjoy the surroundings. These pathways lead to wellness areas, shared lounges, dining spaces, and dedicated children's play areas, creating a connected residential environment where outdoor spaces become an integral part of daily life.
Rooftop Leisure and Wellness
Tessera Residences offers a range of facilities designed for recreation and wellbeing. The rooftop swimming pool features flowing, curved forms and is complemented by a separate children's pool, while landscaped terraces follow the contours of the water to provide additional areas for relaxation. Fitness and wellness facilities include a gym with floor-to-ceiling windows, an outdoor gym, and a naturally illuminated studio designed for yoga and meditation.
Private Outdoor Spaces
Each residence is designed to extend living areas outdoors through private open-air terraces accessed directly from the living spaces. Inside, the material palette combines contemporary finishes with warm, natural-inspired details. Marble-effect paint is used across internal walls and ceilings, while clear glass shower enclosures, brown stone-effect finishes on sinks and kitchen islands, stainless-steel faucets, and timber-effect doors and wardrobes contribute to a refined residential aesthetic.
A Connected Residential Community
Beyond the individual residences, Tessera brings together a broad selection of communal amenities intended to support different aspects of modern living. The planned facilities include a central park, co-working space, indoor and outdoor gyms, lounge areas, a picnic area, residents' lounge, retail outlets, rooftop swimming pool, seating areas, children's pool, shaded pathways, and dedicated yoga and meditation spaces. Porcelain tiles throughout the floors and bathroom walls complete the interiors, creating a cohesive finish across the homes.

Payment Plan
The project offers flexible payment options to suit every buyer’s needs. Call us today to learn more about the available plans and secure your unit with ease.
Tessera Residences Investment Highlights
- Strategic Dubai South Location: Tessera Residences is planned within Dubai South Residential District, placing the development in one of Dubai’s emerging residential destinations.
- Limited Collection of 104 Homes: The project comprises just 104 residences, offering a relatively low-density residential setting across one-, two-, and three-bedroom layouts.
- Multiple Unit Options: Investors can choose from 48 one-bedroom, 48 two-bedroom, and 8 three-bedroom residences, providing different residential formats within the same development.
- Planned Q2 2028 Completion: The scheduled completion in Q2 2028 provides a defined development timeline for buyers considering an investment in the project.
- Private Outdoor Spaces: Residences feature private open-air terraces connected to living areas, adding an outdoor component to the residential offering.
- Extensive Lifestyle Amenities: A rooftop swimming pool, children's pool, gyms, co-working space, lounges, central park, retail outlets, and wellness facilities are planned within the development.
- Low-Density Community Concept: The architecture is inspired by townhouse living within a collective setting, with landscaped pathways and interconnected communal spaces forming part of the overall design.
- Wellness-Oriented Environment: Dedicated yoga and meditation areas, landscaped terraces, walking paths, indoor and outdoor fitness facilities, and leisure spaces are planned to support a lifestyle-focused residential experience.