Quick Facts
- Developer Al Ghurair Development
- Location Dubai South
- Unit Type 1, 2 & 3 Bedroom - Apartment
- Payment Plan Easy
- Downpayment On Request
- Handover Q2 - 2028
- Size Range Various Sizes
- Starting Price Call Us
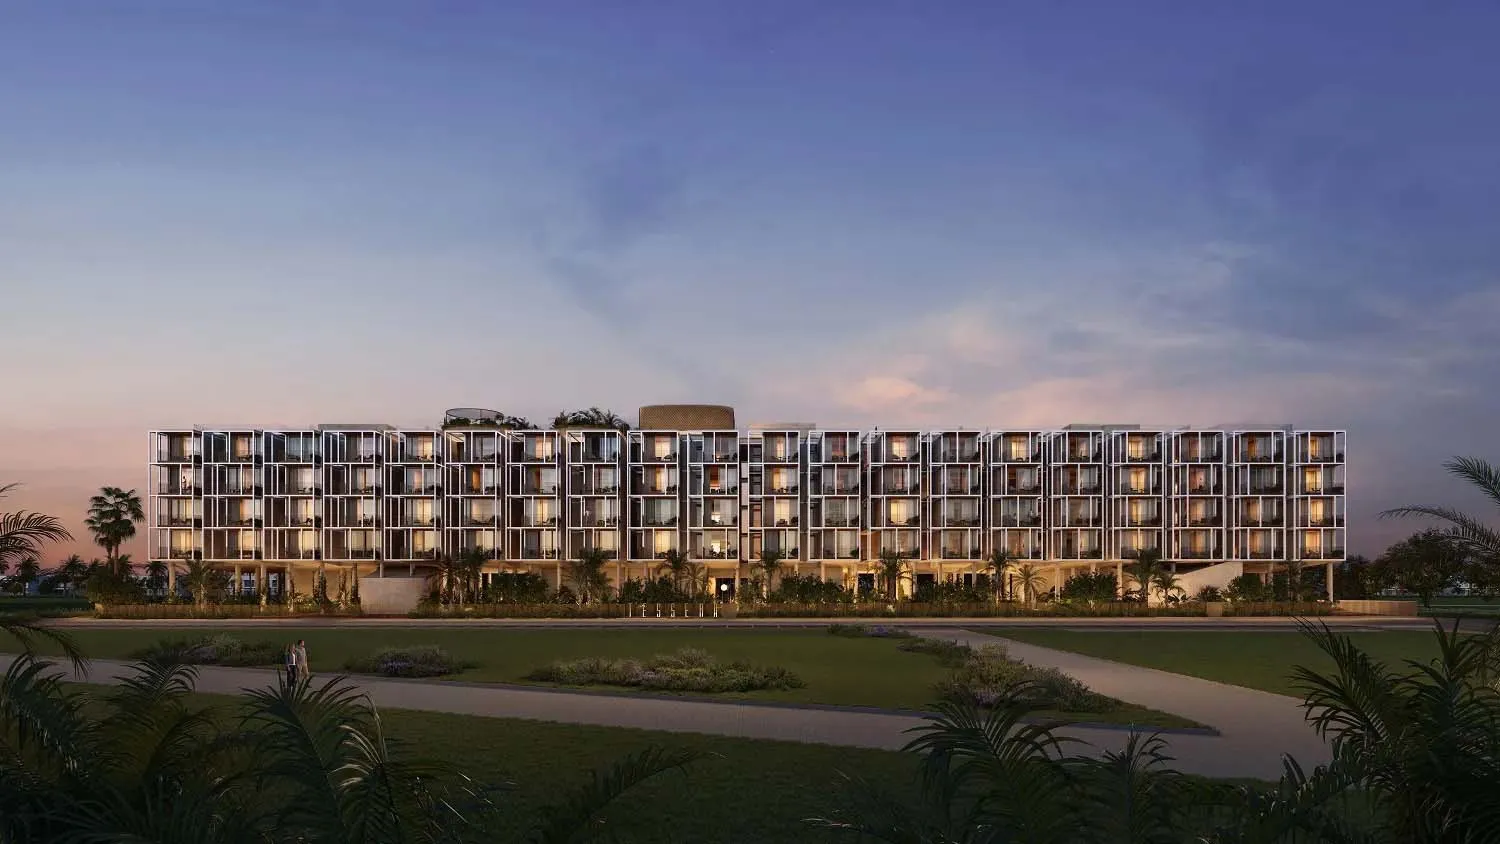
Tessera Residences floor plans offer a selection of thoughtfully planned homes designed for different residential needs, with a total of 104 units across one-, two-, and three-bedroom layouts. The development includes 48 one-bedroom apartments, 48 two-bedroom apartments, and 8 three-bedroom apartments, creating a balanced mix of unit types within the five-storey project. Each residence is designed with living spaces that open onto a private outdoor terrace, while the interiors feature contemporary finishes including marble-effect walls and ceilings, porcelain-tiled floors and bathroom walls, clear glass shower enclosures, stone-effect kitchen islands and sinks, stainless-steel faucets, timber-effect doors and wardrobes, and solid-colour laminate kitchen cabinetry. The combination of practical layouts, private terraces, and modern interior specifications gives Tessera Residences floor plans a distinct residential character within Dubai South Residential District.