
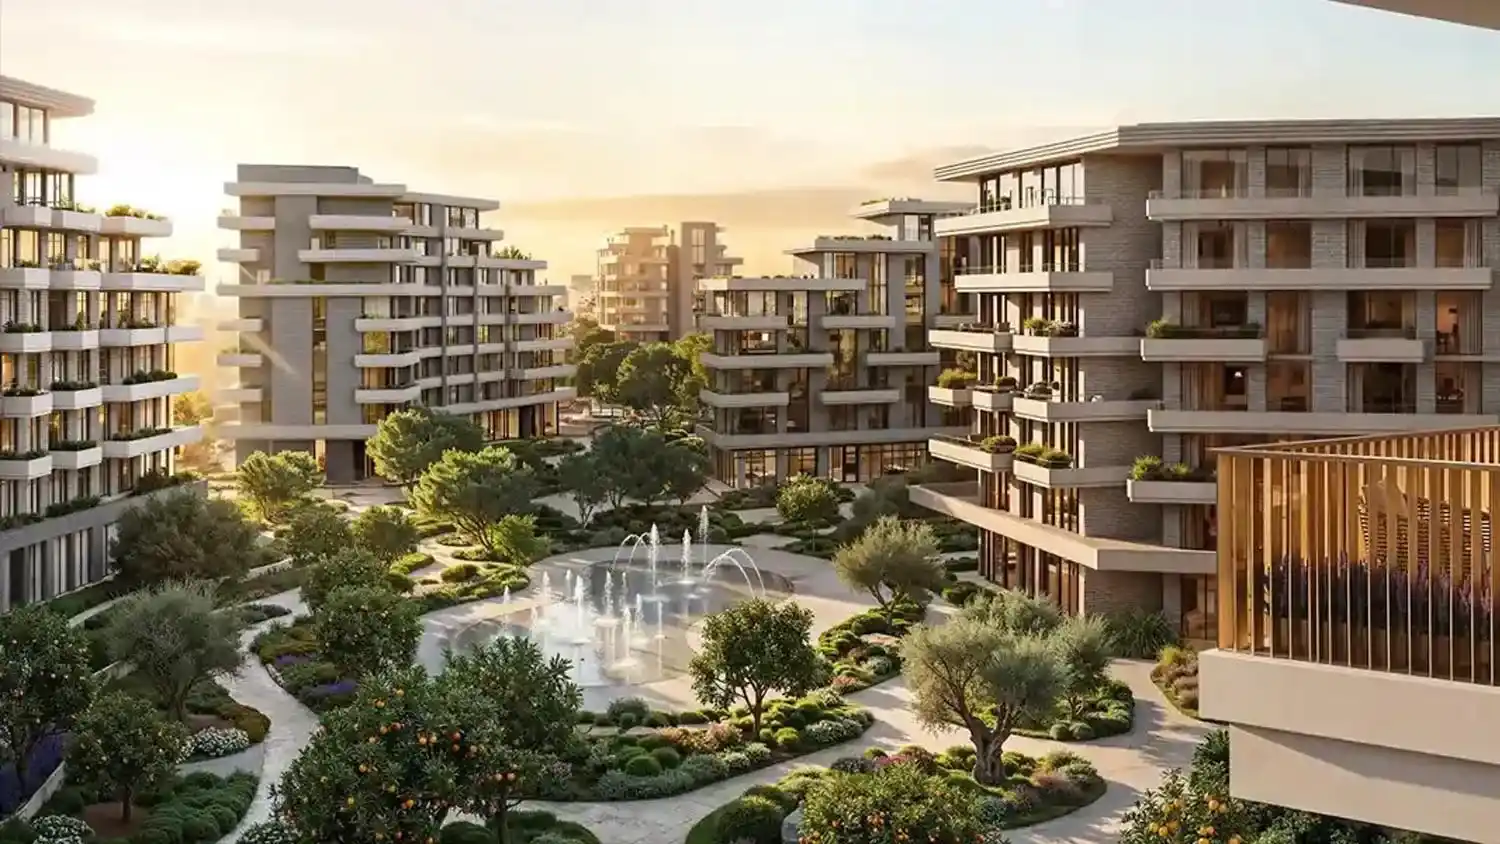
Arancia Yards 2 by Beyond in Wadi Al Safa 4, Dubai
Arancia Yards 2 presents a compelling investment opportunity with prices starting from AED 1.2 million, a 10% down payment, a flexible 40/60 payment plan, and Q1 2029 handover, making it attractive for both investors and future homeowners.
Overview
Beyond Development
Wadi Al Safa
Apartment
1, 2 & 3 Bedroom
New Launch
750 to 1,700 sq. ft
Quick Facts
- Starting Price AED 1.2 million
- Payment Plan 40/60
- Downpayment 10%
- Handover Q1 - 2029
About The Project
Arancia Yards 2 by Beyond is a thoughtfully designed mixed-use development located in Wadi Al Safa 4, offering a modern lifestyle within a vibrant community. The project comprises 380 residences spread across four buildings configured as G+7, G+7, G+7, and G+5. Featuring spacious 1, 2, and 3-bedroom apartments ranging from 750 to 1,700 sq. ft., the development caters to a variety of homeowners and investors. With prices starting from AED 1.2 million, a 10% down payment, a convenient 40/60 payment plan, and handover scheduled for Q1 2029, it presents an attractive opportunity in Dubai's growing residential market.
Contemporary Residences
Every apartment at Arancia Yards 2 has been designed to maximize comfort, functionality, and natural light. The development offers 276 one-bedroom units, 86 two-bedroom residences, and 8 exclusive three-bedroom homes. Carefully planned layouts provide generous living spaces, while expansive windows create bright interiors and establish a seamless connection between indoor living and the surrounding landscaped environment.
Elegant Interior Design
The interiors embrace a refined design philosophy that emphasizes quality materials and timeless aesthetics. Standard ceiling heights of 3.1 metres create an open atmosphere, while selected ground-floor living rooms boast impressive 4-metre ceilings for added spaciousness. Premium finishes such as travertine, marble countertops, brushed brass lighting, elegant joinery, warm neutral tones, soft olive and cream upholstery, and custom timber detailing deliver a sophisticated living experience.
Green Community Environment
At the heart of the development lies the signature Green Spine, a landscaped corridor that connects the community through lush gardens, shaded pathways, seating pockets, and inviting open spaces. This thoughtfully designed outdoor environment encourages relaxation, social interaction, and everyday wellness, creating an attractive setting where residents can enjoy nature just steps from their homes.
Outdoor Lifestyle Amenities
Residents can experience a variety of outdoor spaces designed for recreation and leisure. Landscaped courtyards, a beautifully designed sunken garden, rooftop gardens, communal gathering areas, and tree-lined walkways provide multiple opportunities to unwind, connect with neighbors, or simply enjoy peaceful surroundings. The abundance of greenery contributes to a balanced and refreshing lifestyle throughout the community.
Flexible Investment Opportunity
Arancia Yards 2 combines competitive pricing with buyer-friendly payment options. Starting from AED 1.2 million, purchasers can secure a residence with a 10% down payment followed by a structured 40/60 payment plan. With completion expected in Q1 2029, the project offers investors and end users ample time to plan their purchase while benefiting from a modern development by Beyond.

Payment Plan

10%
Down PaymentOn Booking Date

30%
During ConstructionEasy Installments

60%
On Handover100% Completion
The master plan of Arancia Yards 2 by Beyond is thoughtfully designed to create a harmonious balance between contemporary living and nature. Comprising four residential buildings with configurations of G+7, G+7, G+7, and G+5, the development is centered around a signature Green Spine that seamlessly connects landscaped gardens, shaded walkways, seating pockets, and communal gathering spaces. A beautifully landscaped sunken garden serves as the heart of the community, while rooftop gardens, open courtyards, and tree-lined pathways enhance the outdoor experience. The carefully planned layout encourages walkability, social interaction, and wellness, allowing residents to enjoy a peaceful, green environment while remaining connected to modern urban conveniences.