Quick Facts
- Developer Beyond Development
- Location Wadi Al Safa
- Unit Type 1, 2 & 3 Bedroom - Apartment
- Payment Plan 40/60
- Downpayment 10%
- Handover Q1 - 2029
- Size Range 750 to 1,700 sq. ft
- Starting Price AED 1.2 million
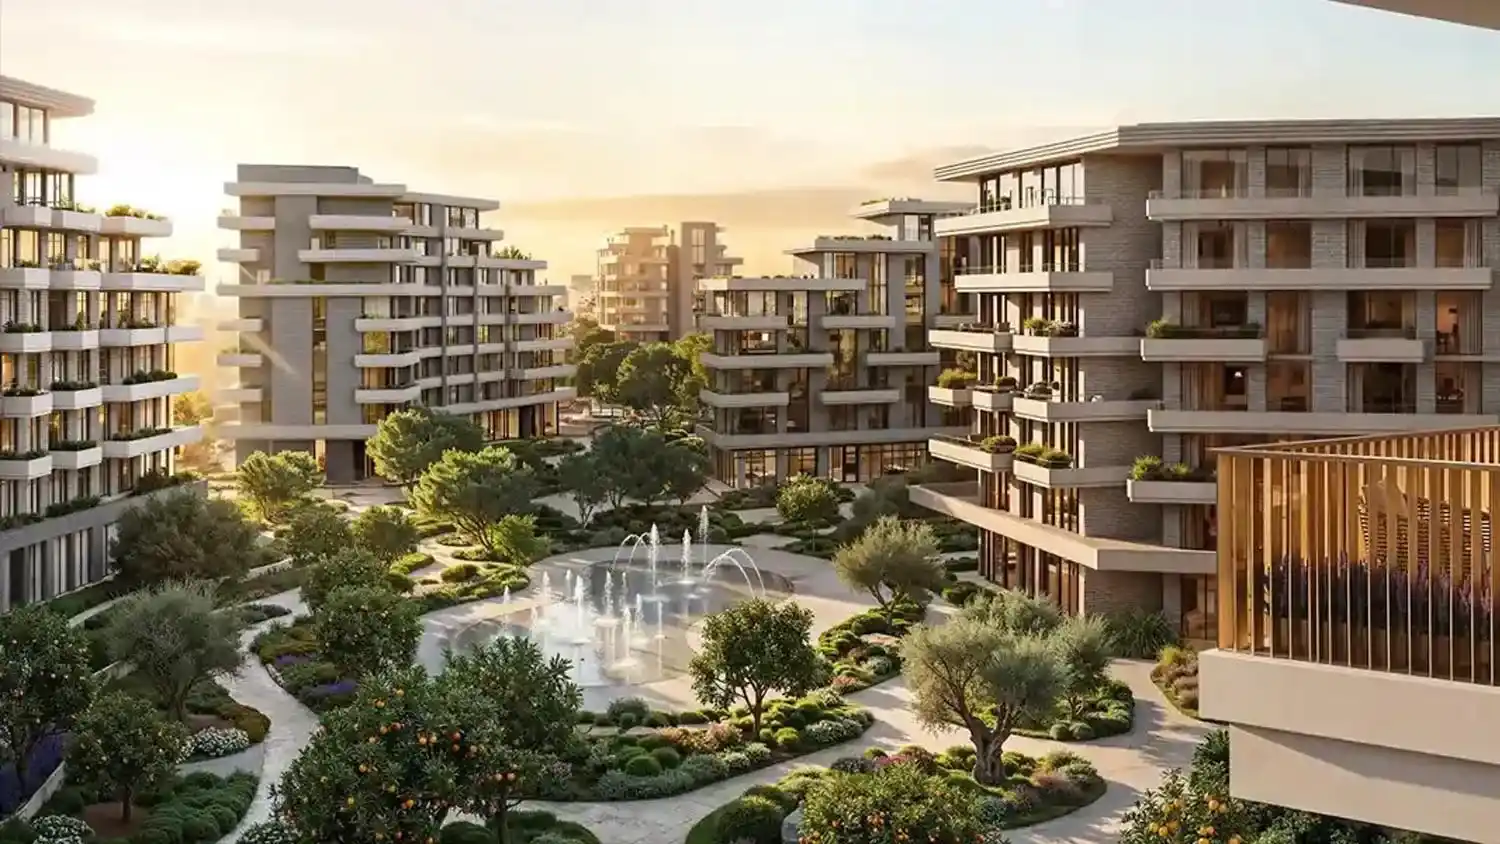
The floor plans at Arancia Yards 2 by Beyond are carefully designed to maximize space, comfort, and functionality, offering a selection of 1, 2, and 3-bedroom apartments ranging from 750 to 1,700 sq. ft. The project features 276 one-bedroom units, 86 two-bedroom residences, and 8 exclusive three-bedroom homes, providing options for individuals, couples, families, and investors. Each layout incorporates spacious living and dining areas, well-appointed bedrooms, modern kitchens, stylish bathrooms, and private balconies that enhance indoor-outdoor living. Expansive glazed façades allow abundant natural light while offering views of the landscaped gardens, courtyards, and Green Spine. Premium home elements such as 3.1-metre ceiling heights, selected 4-metre ground-floor ceilings, travertine and marble finishes, brushed brass accents, timber joinery, and elegant neutral interiors create sophisticated living spaces that combine comfort with contemporary design.